Home / Projects / Al Madinah House
Now RegisteringWhere luxury meets spirituality — approximately 1.3 km from Al-Masjid an-Nabawi, at the centre of the Darb Al-Sunnah pathway to Masjid Quba. Twenty-two apartments across six levels, from 48 – 84 sq.m, with 15% on signing, 22 monthly instalments and 15% on possession.
Overview
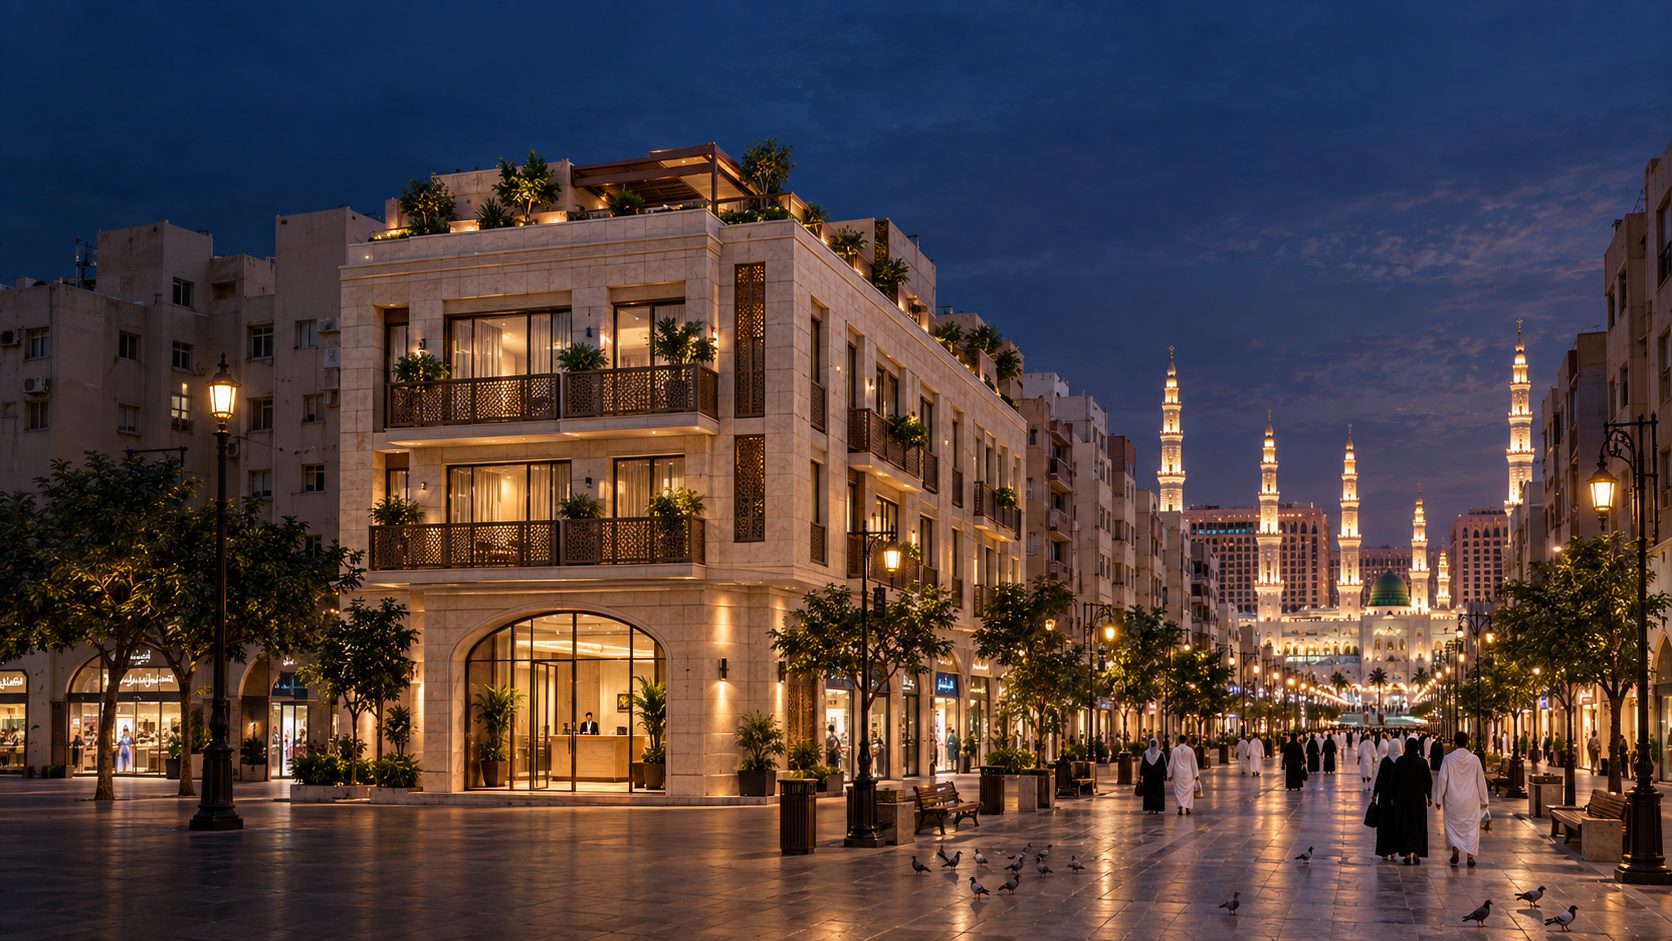
Al Madinah House is the first apartment project of its kind on the pathway between Al-Masjid an-Nabawi and Masjid Quba. The 3 km corridor between the two mosques passes directly through the site, now being redeveloped as a pedestrianised heritage route — the Darb Al-Sunnah Project.
Serene views over the night-lit neighbourhoods, with brand franchise stores, specialised food outlets and gift shops at the doorstep — the best of both worlds in one residential address.
Apartment Types
Ten apartment layouts from 48 – 84 sq.m across a basement, ground floor, three upper floors and a roof level — every bedroom en-suite, every apartment with its own lounge and fitted kitchen.
Floor plans, specifications, payment plan and current availability — sent to you directly.
Payment Plan
A 15% down payment on signing the sale contract secures your apartment.
70% of the value is spread across 22 equal monthly instalments, with no interest.
The final 15% falls due on handover of your apartment.
No interest, no agent mark-up. The same terms apply to every apartment.
Schedule of Accommodation
Twenty-two apartments across ten layouts, on a basement, ground floor, three upper floors and a roof level. Saleable areas are shown alongside carpet areas. Pricing is issued with the brochure.
| Type | Saleable area | Carpet area | Rooms | Level |
|---|---|---|---|---|
| A-1 | 84 sq.m | 72 sq.m | 3 | Floors 1 – 3 |
| A-2 | 81 sq.m | 70 sq.m | 2 | Floors 1 – 3 |
| R-1 | 74 sq.m | 64 sq.m | 2 | Roof level |
| B-1 | 72 sq.m | 62 sq.m | 2 | Basement & ground |
| R-2 | 71 sq.m | 61 sq.m | 2 | Roof level |
| B-2 | 70 sq.m | 60 sq.m | 2 | Basement & ground |
| C-1 | 66 sq.m | 57 sq.m | 2 | Floors 1 – 3 |
| C-2 | 64 sq.m | 55 sq.m | 2 | Basement & ground |
| C-3 | 58 sq.m | 50 sq.m | 2 | Floors 1 – 3 |
| D-1 | 48 sq.m | 41 sq.m | 2 | Basement & ground |
Payment structure — the same for every apartment: 15% down payment on signing the sale contract · 70% across 22 equal monthly instalments · 15% on possession. No interest is charged and there is no agent mark-up.
Areas are approximate and subject to final survey. Floor plans, the full price list and the instalment schedule for each apartment are provided with the brochure.
An Opulent Welcome
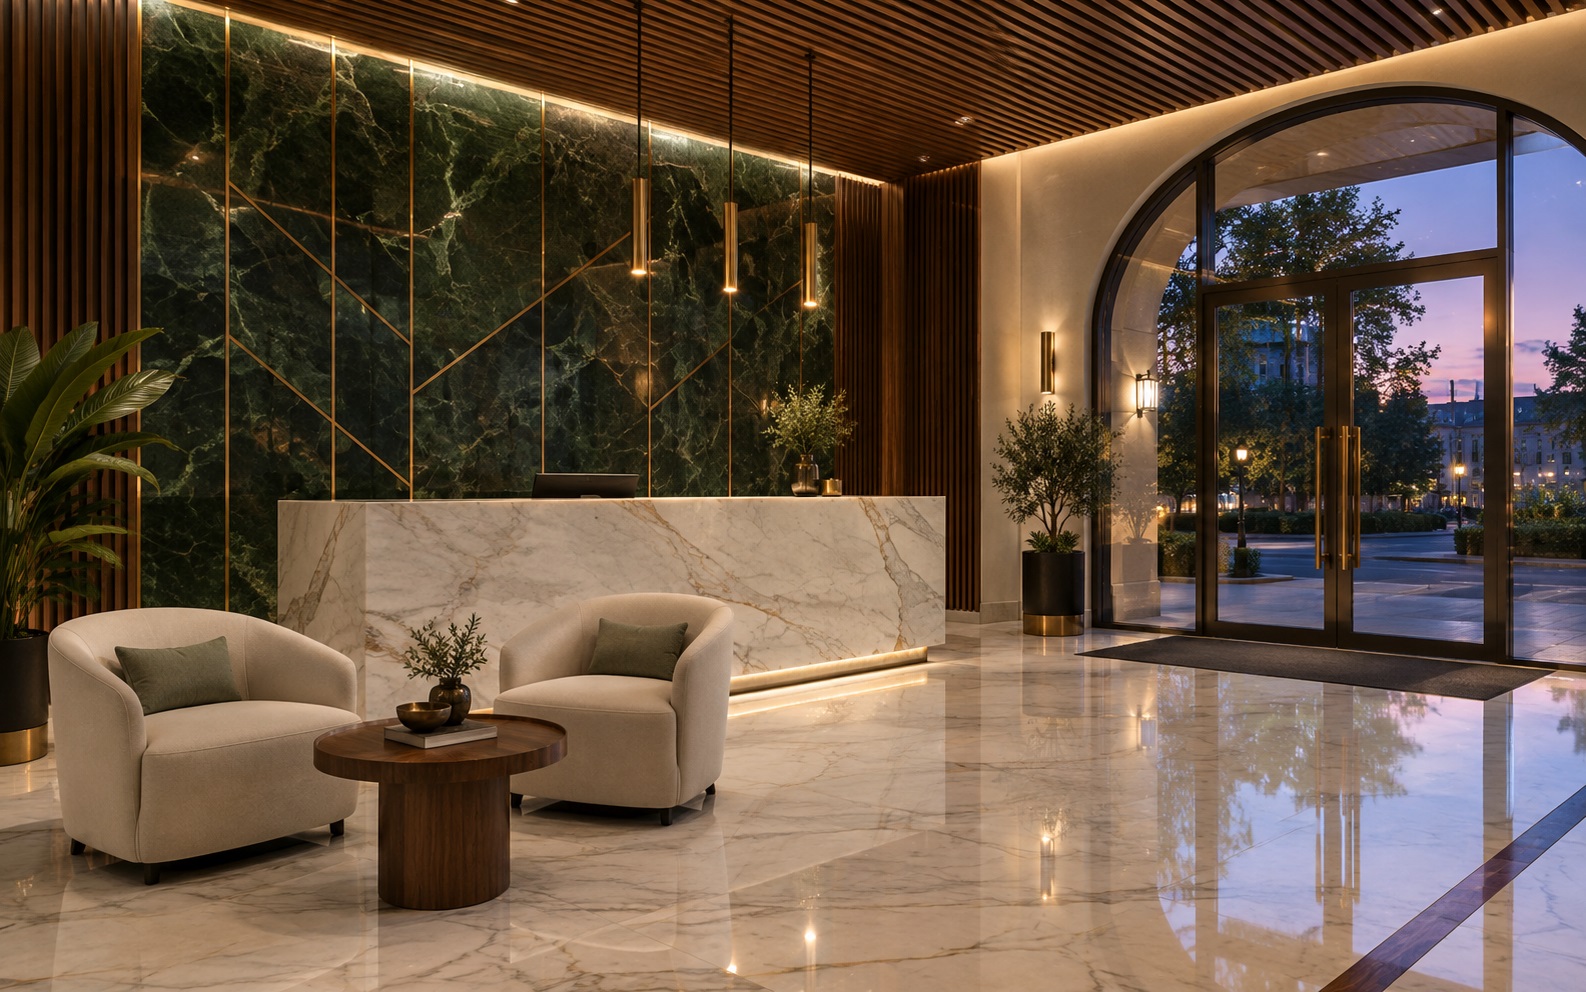
Attention to detail begins at the entrance — timeless, inviting and striking in its use of materials and textures. Apartments are designed for rest and re-energising before heading back out to the Haram.
Double-height lobby with 24/7 reception and concierge desk.
Fitted open and private kitchens with quality appliances.
Comfortable, well-lit rooms with en-suite bathrooms.
Cafés, franchise stores and gift shops along the pedestrian street.
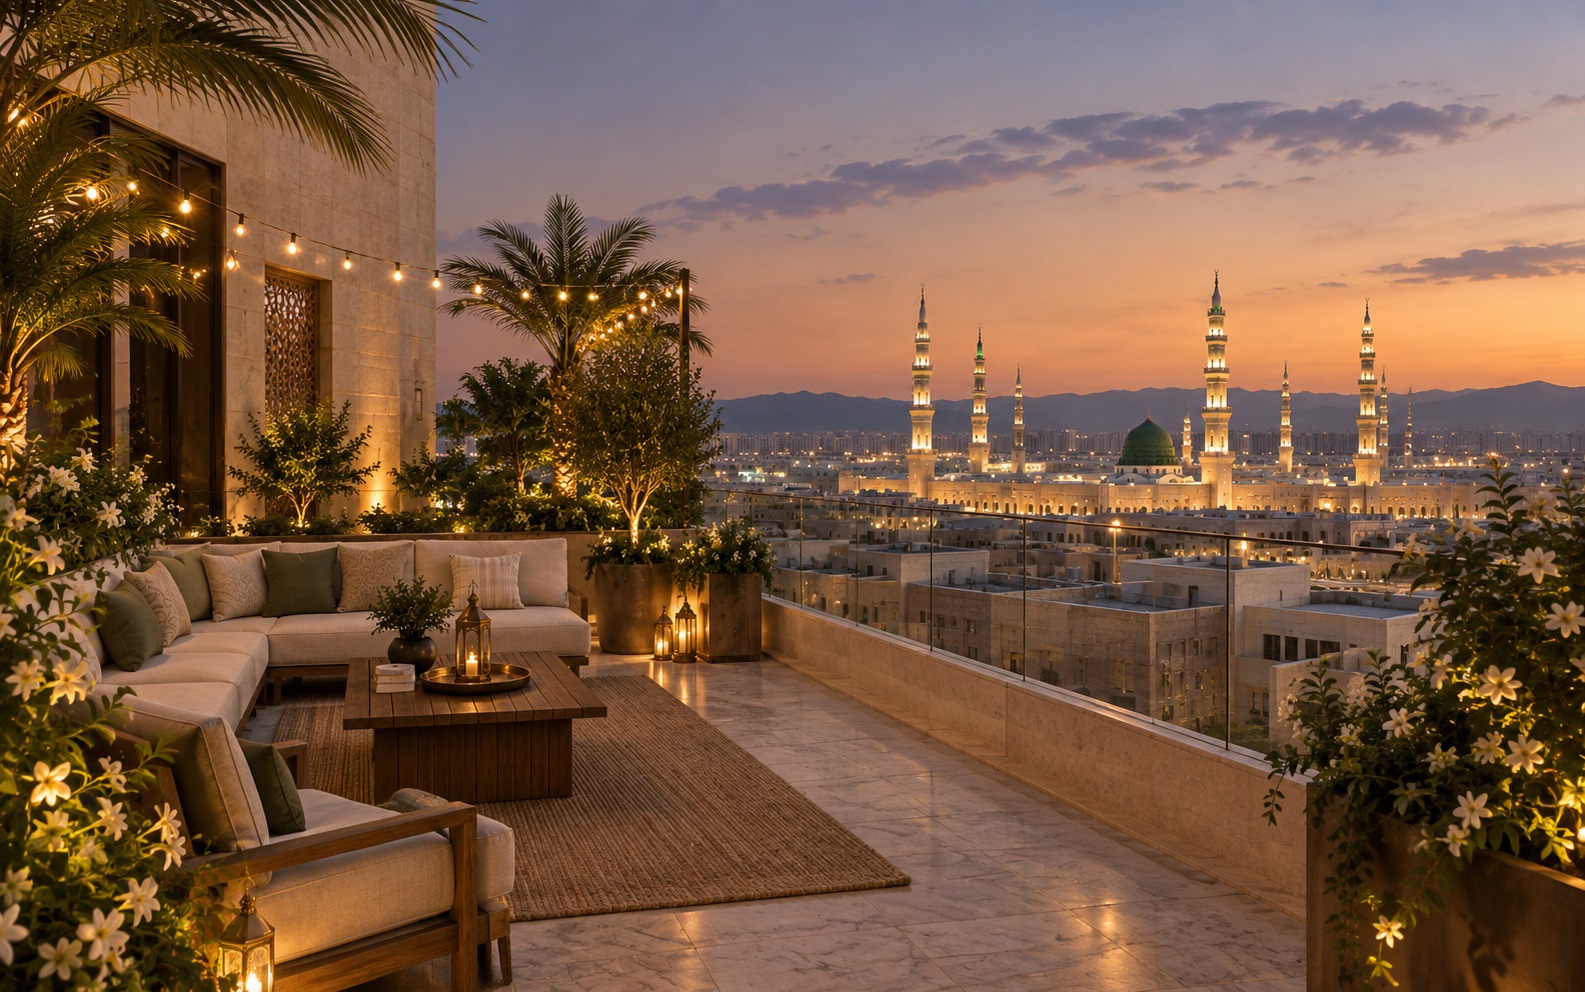
Landscaped terrace areas at roof level.
Lift access to every floor with service ducts.
24/7 CCTV surveillance and controlled entrance.
Grocery stores, laundry facilities, barber shops and restaurants.
Investment
A live development project in Al Madinah Al Munawwarah — a rare opportunity to own a home minutes from the Prophet's Mosque, with strong year-round rental demand from pilgrims and visitors.
Interiors
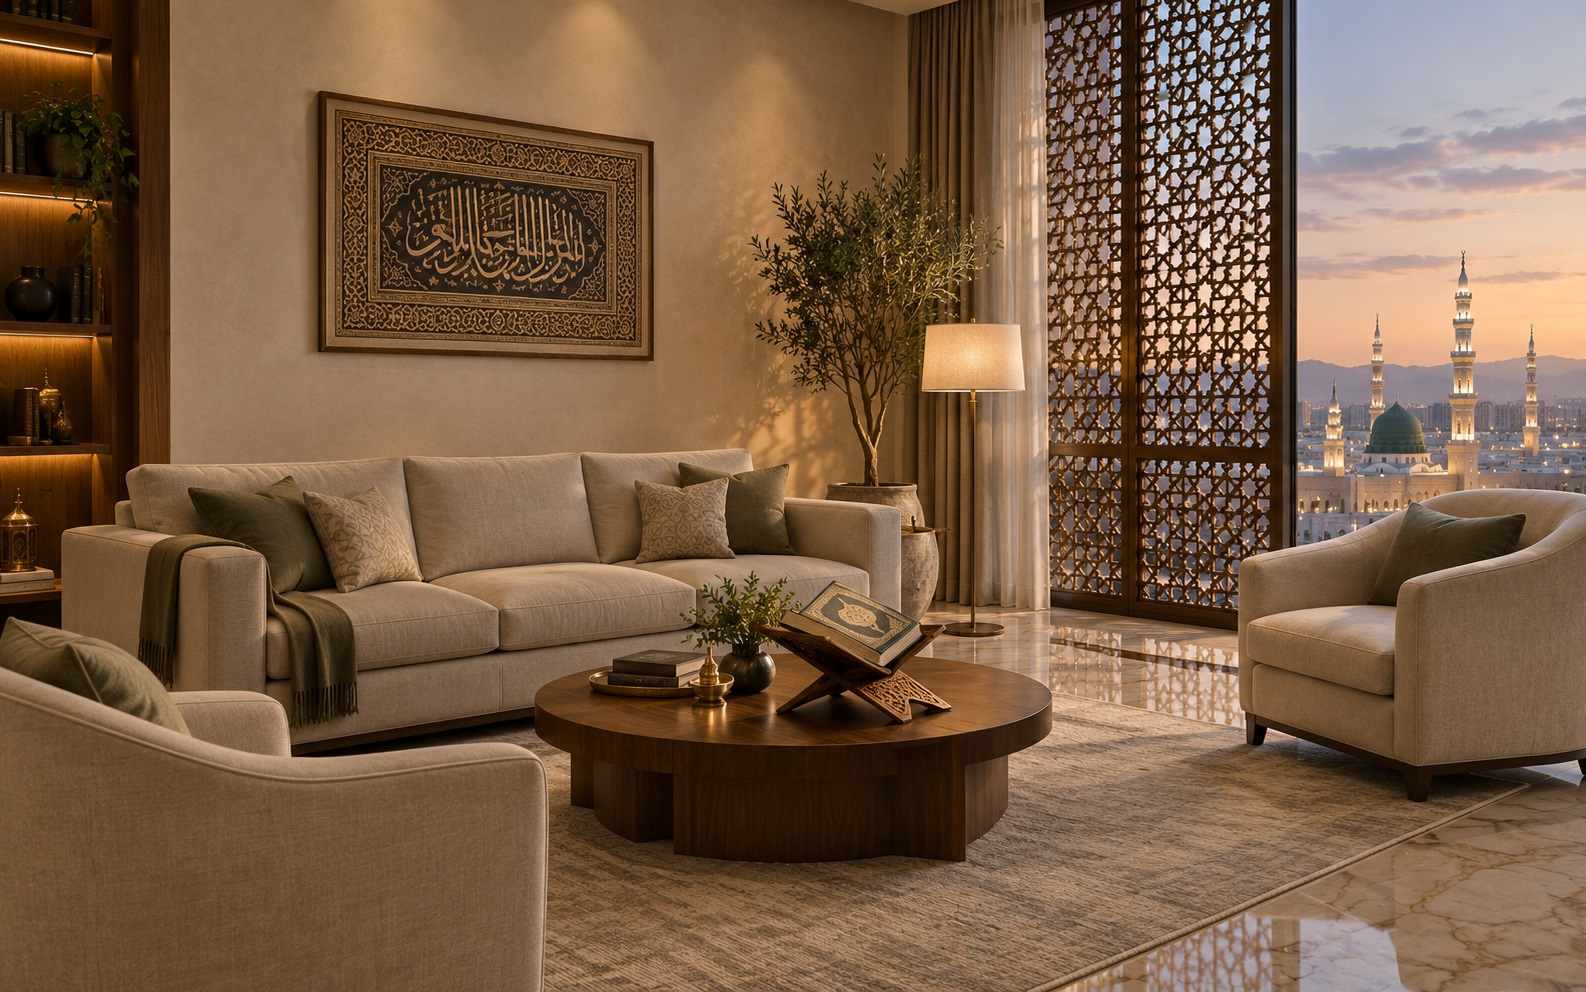
The apartment layout reflects a comfortable standard of living — space to rest and re-energise before heading back out to the Haram.
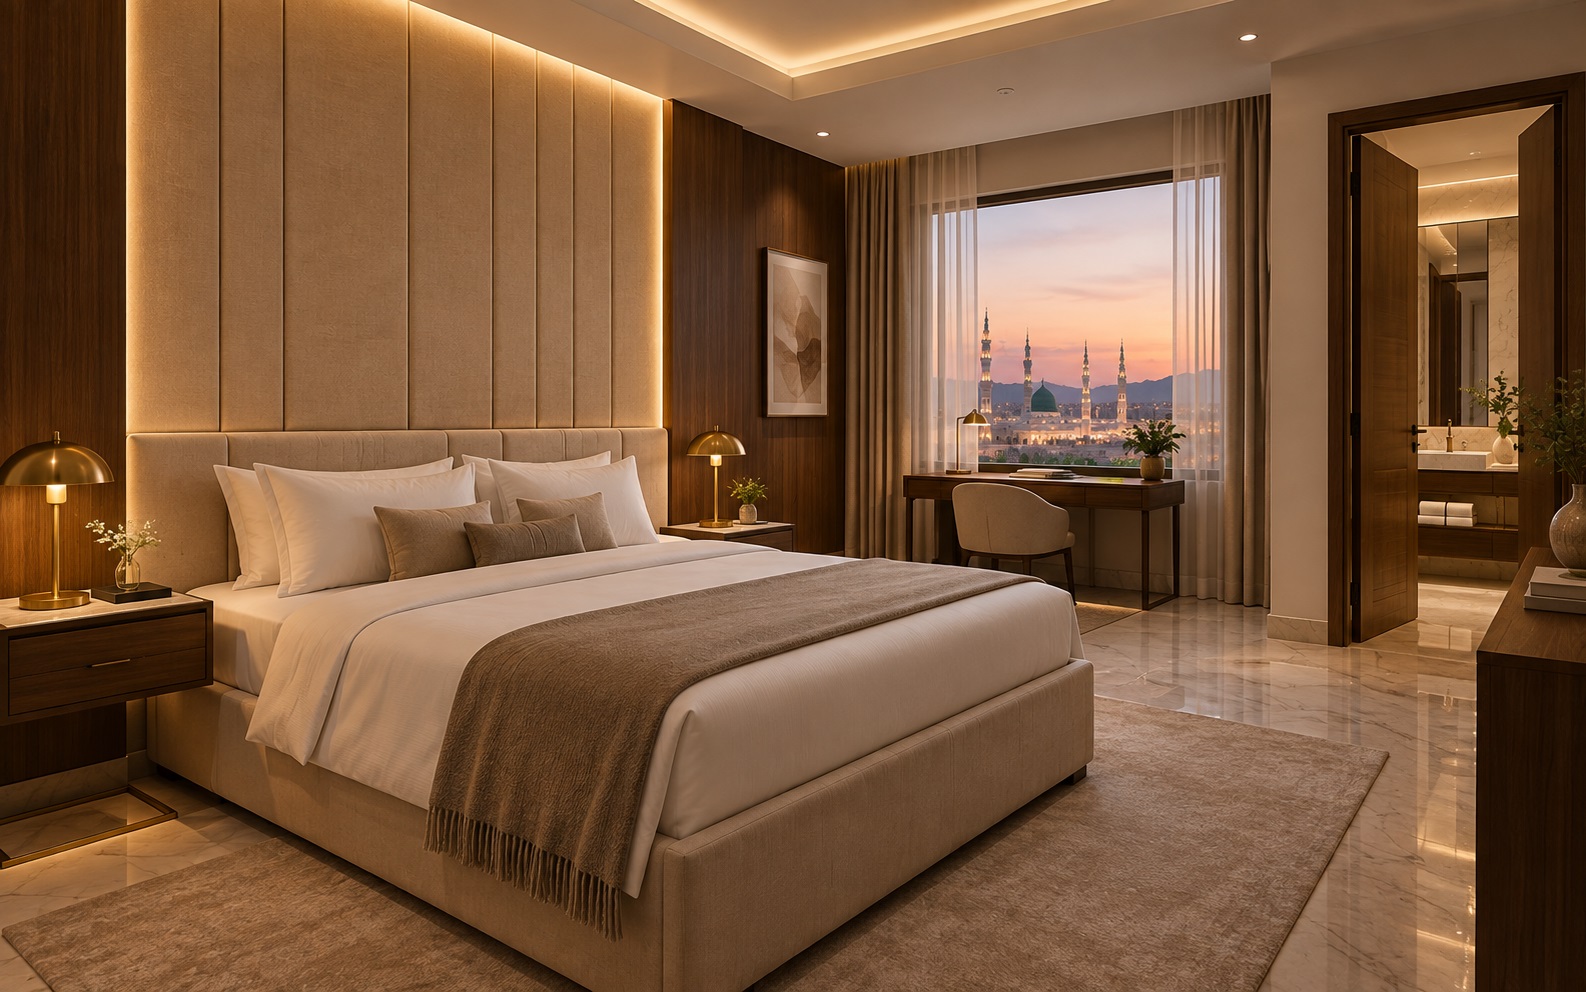
Bedroom Suites
Generously proportioned bedrooms of 3.6 to 5 metres, each with an en-suite bathroom, upholstered headboard wall with concealed cove lighting, bedside storage and a study desk. Warm timber and stone finishes, blackout curtains and split-unit air conditioning as standard.
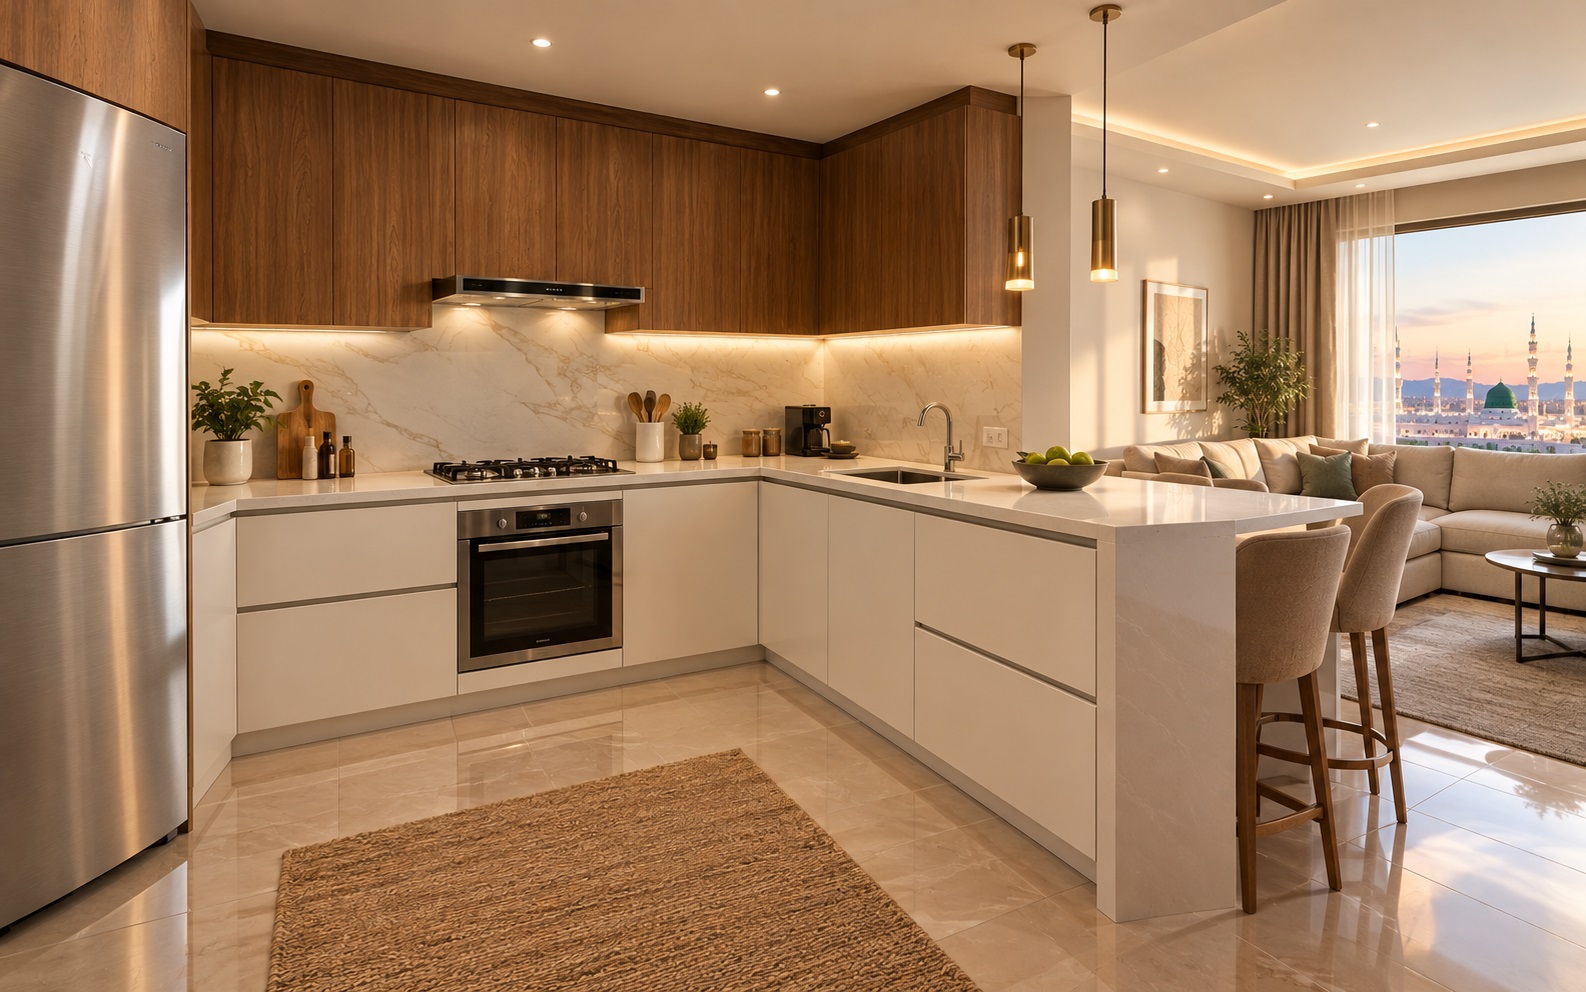
Modern Kitchen
Each apartment's lounge opens to a fitted kitchen with quartz worktops, a marble-effect splashback, under-cabinet lighting and a built-in oven, hob and extractor.
Property Features
A basement, ground floor, three upper floors and a roof level served by a lift and stair core — 22 apartments in ten layouts, each with en-suite bedrooms, lounge and fitted kitchen.
Entrance lobby with reception and management office, lift and stair core, and the ground-floor apartments.
Typical floors with apartments off dual corridors around the lift core.
Two open roof terraces for residents, reached by lift and stairs.
Detailed floor plans and the schedule of accommodation are available from the sales team on request. Areas are approximate and subject to final survey.
Ideal Location
Positioned on the Darb Al-Sunnah at the centre of the historic pathway between Al-Masjid an-Nabawi and Masjid Quba, within the Darb Al-Sunnah residential and commercial redevelopment area — approximately 1.3 km from the Haram.
The Prophet's Mosque and Al Baqee, minutes away
The first mosque in Islam, along the same road
Cafés, restaurants and local dining
Retail and popular brand outlets nearby
Historic site within a short drive
Landscaped pedestrian heritage pathway
Key facts
Information last reviewed September 2026.
Reservation process
Four steps from first enquiry to your reservation.
Frequently Asked Questions
Straight answers about the location, apartments, payment plan and buying process. Still have a question? Message us on WhatsApp.
Al Madinah House is in Al Madinah Al Munawwarah, at the centre of the Darb Al-Sunnah — the historic 3 km pathway between Al-Masjid an-Nabawi and Masjid Quba. It is approximately 1.3 km from the Prophet’s Mosque.
Approximately 1.3 km — a short walk along the pedestrianised Darb Al-Sunnah route, or a few minutes by car.
There are 22 apartments across a basement, ground floor, three upper floors and a roof level, in ten layouts from 48 – 84 sq.m. Every bedroom has an en-suite bathroom and every apartment has its own lounge and fitted kitchen.
15% down payment on signing the sale contract, 70% across 22 equal monthly instalments, and the final 15% on possession. No interest is charged. Full pricing and the current availability sheet are shared on request through the brochure form or WhatsApp.
In short, YES, a non-Saudi person can buy an apartment in Madinah. Ownership rules currently differ from other Saudi cities, and depend on residency status. Once you provide some personal details, we’ll advise the status and process that applies to you.
Yes. The payment structure is interest-free, with the terms set out in writing before signing.
24/7 reception and CCTV, a lift and stair core to every floor, landscaped roof terrace areas, fitted kitchens and en-suite bedrooms. There is a great selection of cafés, food outlets and brand stores within the surrounding Retail Avenue.
Madinah has year-round demand from Umrah and Hajj visitors. Whether a specific apartment may be let on a short-term basis depends on licensing requirements and the building's own rules, so confirm the position with our sales team and the relevant authorities before buying on that basis.
Use the Request Brochure form, message us on WhatsApp at +966500661401, or call the same number. Site visits are by appointment, Saturday to Thursday.
Farazm Developers, the real estate development arm of Farazm Holdings — a diversified group operating across Saudi Arabia, the UAE and Pakistan. Head office: DMAC2970, Omar Ibn Abi Sufyan, Al Iskan District, Madinah.
Now Registering
Speak to our sales team for the current availability sheet, floor-specific pricing and reservation process.
